
Design Update: 3D Modeling
Earlier this month we introduced our architect, Gregg Hackett and showed a sneak peak at the initial layout of our space. Several iterations later, we’re getting closer to the final layout. Gregg has started working on 3D images of the taproom and adding in design features so we can start truly visualizing ourselves in the space.
To give you some perspective, here is the bird’s eye view of the taproom showing the layout of the space:
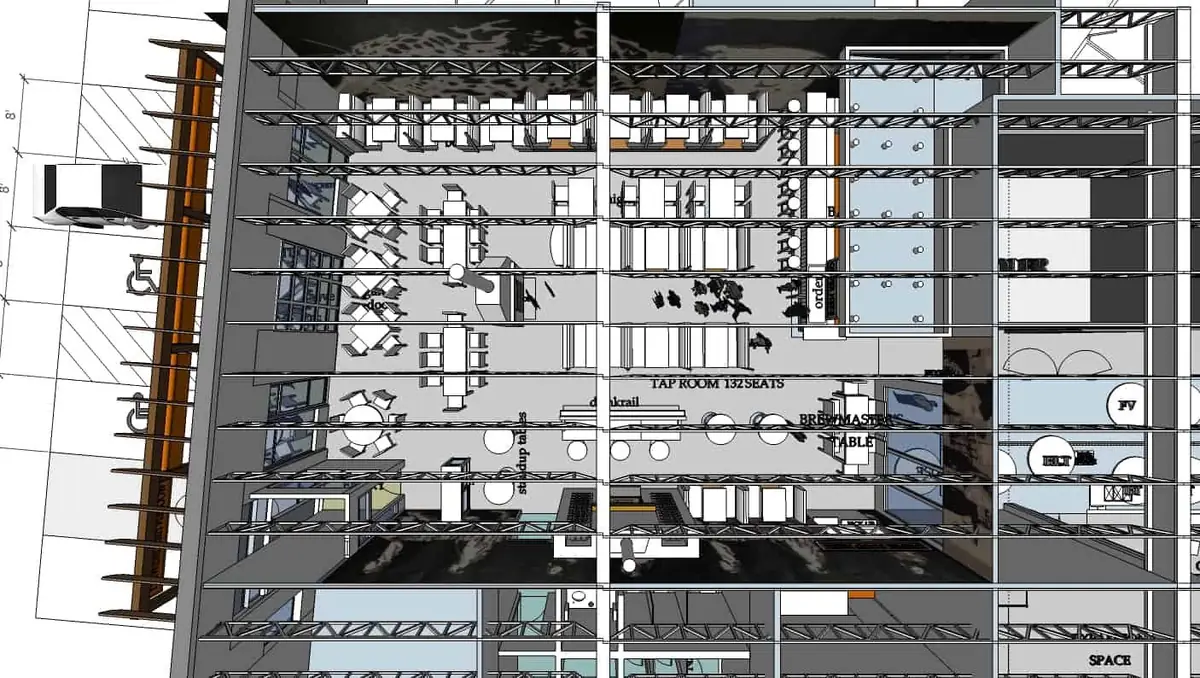
This is just showing the taproom. The brewery and cooler are off the right side, and the restrooms are cut off from the bottom of the image.
Front Entrance
Wooden columns and rafters over the front patio make a strong first impression and provide warmth to the industrial building.
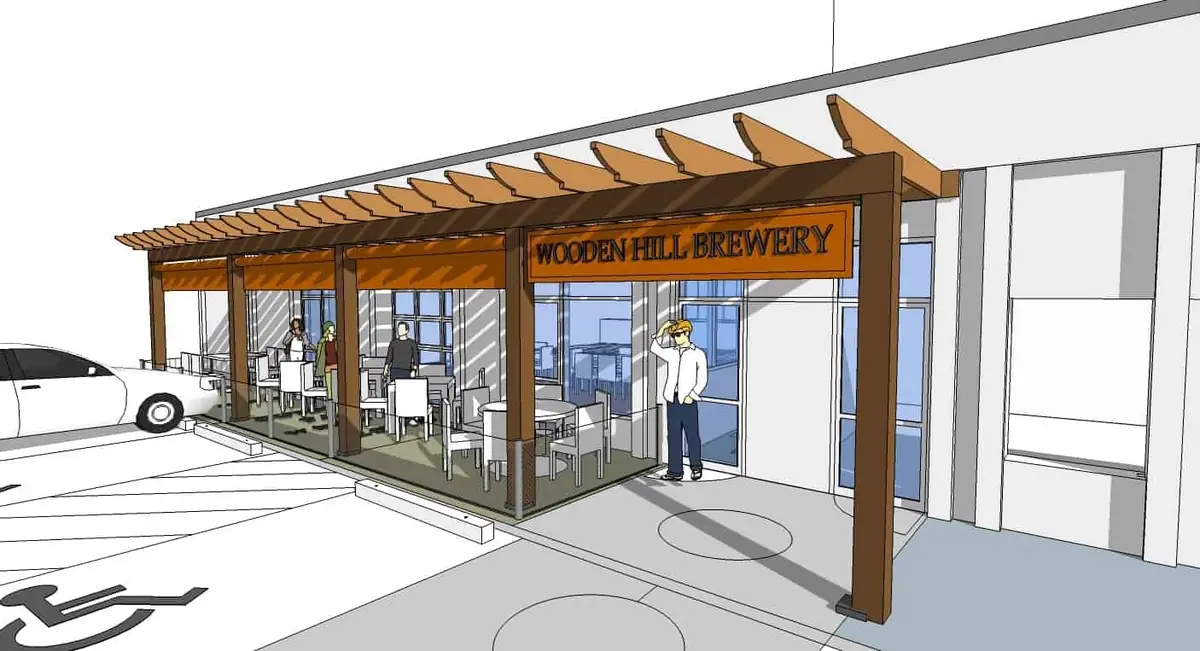
Multiple large windows and a glass garage door will be added to bring natural light into the taproom. This will also allow people sitting outside to still experience the taproom with direct line of site to all the action.
Entering the Taproom
When you first enter the taproom, there is a direct line of site to the brewery as well as the ordering counter at the bar. The hallway to the restrooms is located to the right. A double-sided fireplace is located to the left.
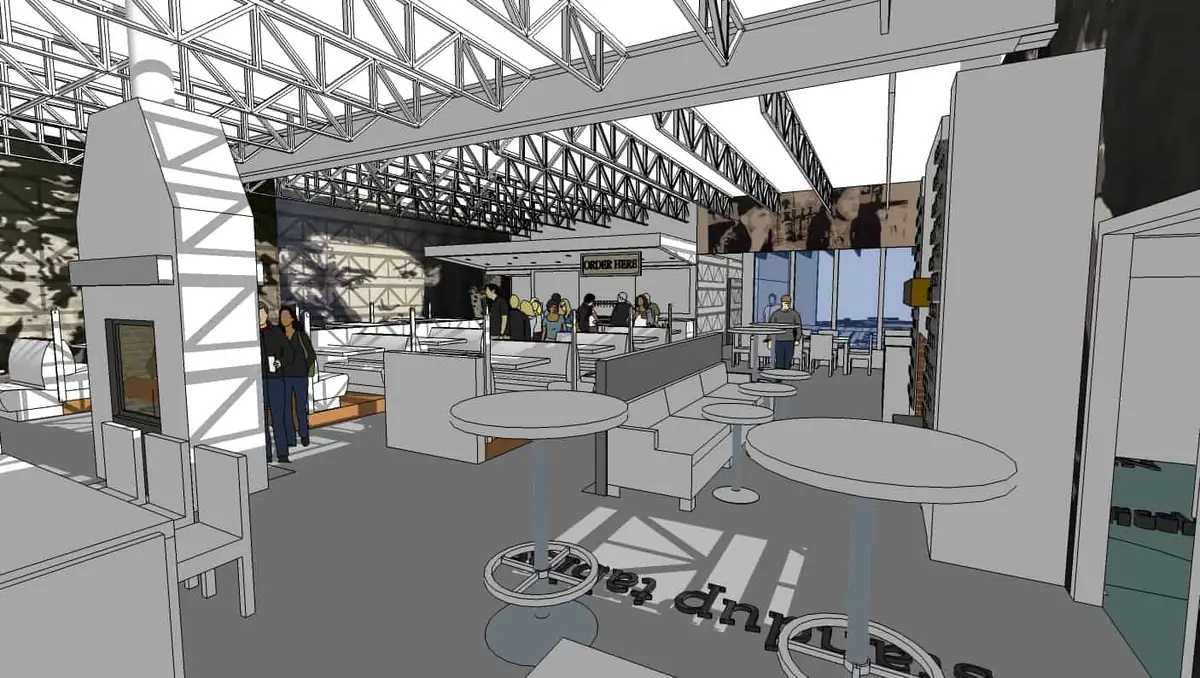
Keep in mind that at this point in the design process, color has not yet been added to the furniture and ceiling.
The Bar
Walking to the other side of the taproom gives us another perspective of the bar. A tray ceiling over the bar matches the bar dimensions to provide a focal point of the taproom. A prominent “Order Here” sign visible from all areas of the room makes it immediately clear how to get beer.
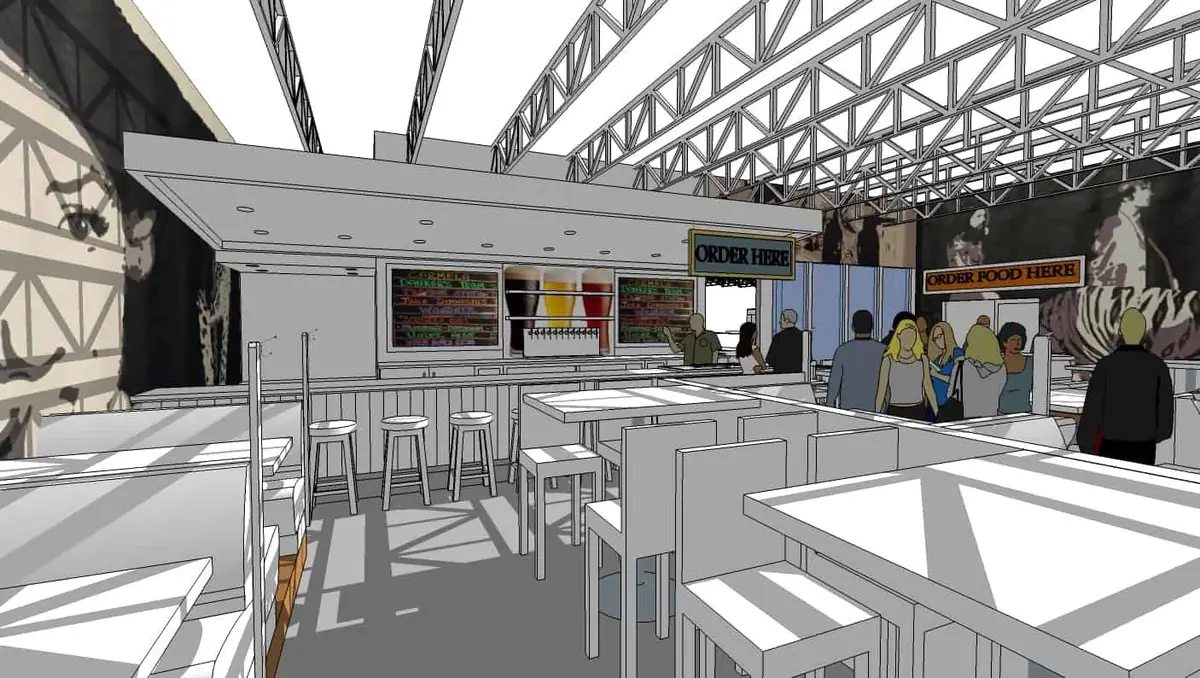
The back wall of the bar is the other side of a cooler walls. This makes it possible to run very short tap lines directly from the kegs on the other side of the cooler wall.
Beer menus are shown on either side of the taps and will likely be digitally projected on the wall allowing for quick updating from a computer as different beers are rotated in and out.
Here is a view from someone sitting at the end of the bar looking back at the rest of the taproom:
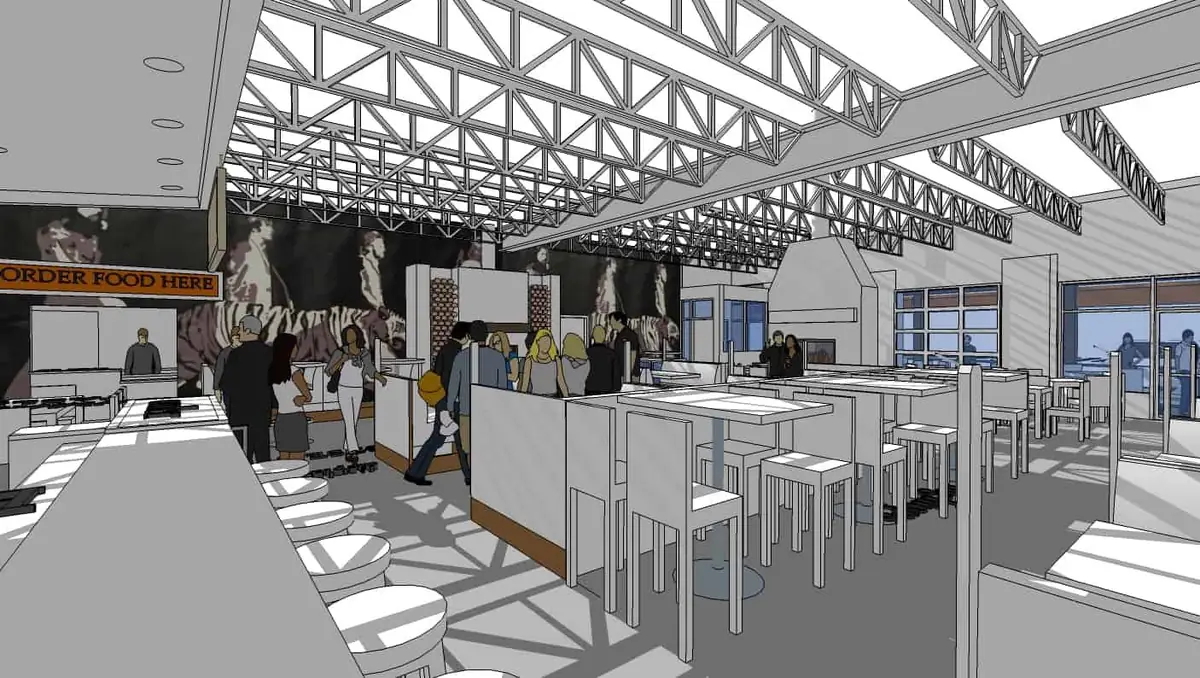
As you can see from the pictures so far, art works will be featured on the walls. This will likely be digitally projected onto the walls making it possible to change displays more frequently.
By installing special light fixtures among the ceiling rafters, a unique shadow pattern from the rafters can be seen along the walls and floor.
Next Steps
It’s amazing how detailed the design process can be. Now that the architectural layout of the walls and equipment is nearly finished, we are moving on to designing the lighting scheme and furniture.
Which elements do you like to see in taprooms? What do you think we should incorporate into the design?
More updates
Sept. 30, 2026 Pixie Catcher is back... and it brought friends. 🧚 Sept. 23, 2026 We settled the pineapple-on-pizza debate. 🍕 Sept. 16, 2026 Yeehaw! It's Taco Wednesday + A New Burger on Thursday & New Merch Available!Keep tabs on us!
Get the newsletter by email — new beer & food releases, day-of specials, and taproom events.